



5 Beds
3 Baths
2,805 SqFt
5 Beds
3 Baths
2,805 SqFt
Open House
Thu Oct 29, 12:00pm - 4:00pm
Fri Oct 30, 12:00pm - 4:00pm
Sat Oct 31, 12:00pm - 4:00pm
Sun Nov 01, 12:00pm - 4:00pm
Key Details
Property Type Single Family Home
Sub Type Single Family Residence
Listing Status Active
Purchase Type For Sale
Square Footage 2,805 sqft
Price per Sqft $210
Subdivision Catelonia
MLS Listing ID 3603881
Bedrooms 5
Full Baths 3
HOA Fees $247/mo
HOA Y/N Yes
Year Built 2026
Annual Tax Amount $2,800
Lot Dimensions 68x150
Property Sub-Type Single Family Residence
Property Description
The gates are closing on Catelonia, Mt. Juliet's premier boutique 46-home community, and only a few final opportunities remain. Homesite 42 features our highly sought-after Denali floor plan, and it is officially the last remaining home on the cul-de-sac.
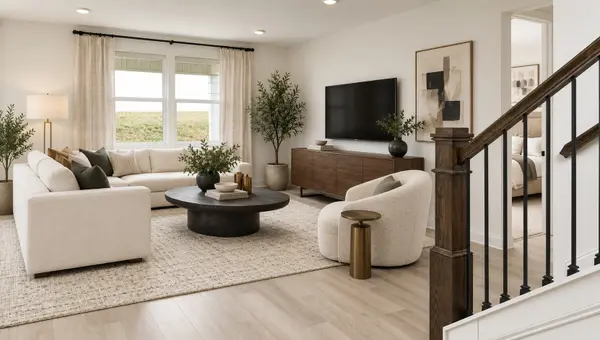
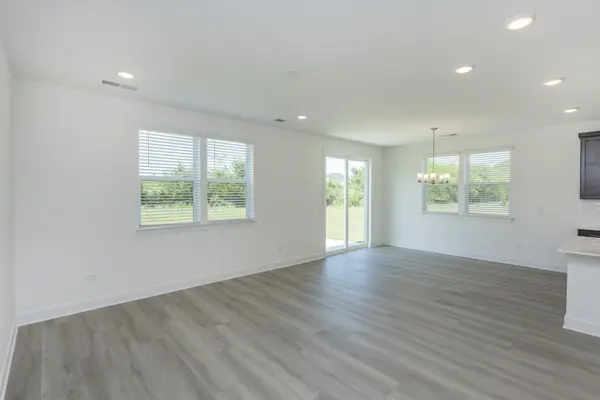
Skip the construction wait and moving headaches. This luxury home is completely move-in ready and packed with premium closeout value—including a fully upgraded GE Café appliance package and whole-house blinds already installed. The masterfully designed main level boasts soaring 8' interior doors, a private guest suite with a full bath, and a lavish primary retreat featuring dual walk-in closets and a spa-style rainfall shower.
When these final homes sell, this closeout pricing and upgrade package disappear with them. Homesite 42 is being shown by appointment this week—schedule your private walk-through today to secure the last cul-de-sac lot before the weekend rush.
Location
State TN
County Wilson County
Rooms
Main Level Bedrooms 2
Interior
Interior Features Entrance Foyer, Extra Closets, High Ceilings, Open Floorplan, Pantry, Walk-In Closet(s), High Speed Internet, Kitchen Island
Heating Central
Cooling Central Air
Flooring Other
Fireplace N
Appliance Built-In Electric Oven, Cooktop, Dishwasher, Disposal, ENERGY STAR Qualified Appliances, Ice Maker, Microwave, Refrigerator, Stainless Steel Appliance(s)
Exterior
Garage Spaces 2.0
Utilities Available Water Available, Cable Connected
Amenities Available Clubhouse, Dog Park, Fitness Center, Pool
View Y/N false
Roof Type Asphalt
Private Pool false
Building
Lot Description Level, Wooded
Story 2
Sewer Public Sewer
Water Public
Structure Type Hardboard Siding,Brick
New Construction true
Schools
Elementary Schools Rutland Elementary
Middle Schools Gladeville Middle School
High Schools Wilson Central High School
Others
HOA Fee Include Internet,Recreation Facilities
Senior Community false
Special Listing Condition Standard
