

733 Greymont Dr, Nashville, TN 37217
REQUEST A TOUR If you would like to see this home without being there in person, select the "Virtual Tour" option and your agent will contact you to discuss available opportunities.
In-PersonVirtual Tour
Listed by Erin Gillespie • eXp Realty
$ 3,500

3 Beds

1 Bath

1,392 SqFt


Save
$ 3,500
Save

3 Beds

1 Bath

1,392 SqFt

Key Details

Property Type Single Family Home, Other Rentals

Sub Type Single Family Residence

Listing Status Active

Purchase Type For Rent

Square Footage 1,392 sqft

Subdivision Glencliff Estates

MLS Listing ID 3629797

Bedrooms 3

Full Baths 1

HOA Y/N No

Year Built 1950

Property Sub-Type Single Family Residence

Property Description

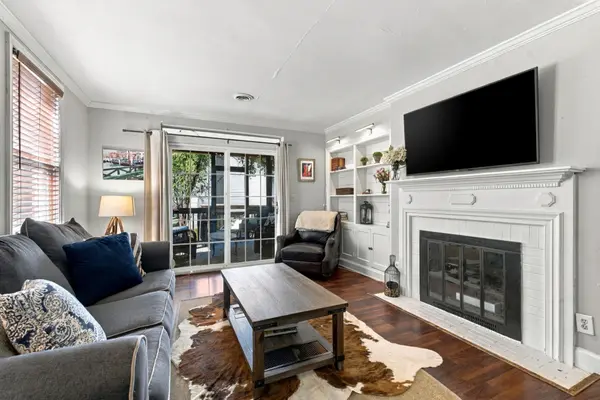
Rental includes all utilities (electricity, water, internet, wifi, security system hosting, lawn care, pest control, and trash). Pet friendly! Can be rented fully furnished as seen in pictures or option to rent unfurnished. Six month lease minimum. Also listed for sale but will take it off the market, if rented first. Discover the perfect blend of comfort, privacy, and convenience in this adorable one-level ranch nestled on acreage just minutes from downtown. Thoughtfully designed for easy living, this home feels surprisingly spacious with a bright, open floor plan and abundant storage throughout. The inviting dining area features a beautiful bay window that brings the outdoors in, filling the space with natural light and offering peaceful views of the lush, private backyard. The bright living room flows seamlessly into the open-concept kitchen and dining areas, creating an ideal layout for everyday living and entertaining. Just beyond, the laundry/office area adds valuable flexibility and functionality. Step outside through the living room slider to enjoy the screened porch and adjoining deck—perfect for morning coffee, relaxing evenings, or entertaining guests. The large, fully fenced back yard offers plenty of room to garden, play, or simply enjoy the privacy and tranquility of the property. Modern convenience meets peace of mind with the home's smart security system. The system's central panel connects to the front door lock, thermostat, and outdoor camera, allowing you to conveniently monitor and control these features right from your phone. An outdoor storage shed provides convenient space for gardening equipment, tools, and more. Inside, extra closets offer even more storage, making this home as practical as it is charming. The commercial-size washer and dryer remain with the home for easy move in. Owner/Agent.

Location

State TN

County Davidson County

Rooms

Main Level Bedrooms 3

Interior

Interior Features Built-in Features, Ceiling Fan(s), Extra Closets, Furnished, Redecorated, Smart Thermostat, High Speed Internet

Heating Central

Cooling Central Air

Flooring Laminate, Marble, Tile

Fireplace N

Appliance Double Oven, Electric Oven, Electric Range, Dishwasher, Disposal, Dryer, ENERGY STAR Qualified Appliances, Freezer, Microwave, Refrigerator, Stainless Steel Appliance(s), Washer

Exterior

Exterior Feature Smart Camera(s)/Recording, Smart Lock(s)

Utilities Available Water Available

View Y/N false

Roof Type Asphalt

Private Pool false

Building

Story 1

Sewer Public Sewer

Water Public

Structure Type Brick,Wood Siding

New Construction false

Schools

Elementary Schools Glengarry Elementary

Middle Schools Wright Middle

High Schools Glencliff High School

Others

Senior Community false

RealTracs IDX
Tierra Crews
Tierra Crews

Agent License ID: 366009

+1(731) 433-7641 | tierrasellstn@gmail.com

GET MORE INFORMATION

Name
Phone*
Message

I agree to receive communications via text message from Superior Realty & Management regarding real estate services, property updates, or other related matters, and consent to receive updates via text message. You may opt out at any time by replying 'STOP' or request more information by replying 'HELP.' Message frequency may vary. Message and data rates may apply. You can review our Privacy Policy to learn how your data is used.

Go tour this home

733 Greymont Dr