Bought with Jaelyn Mead
$635,000
$649,999
2.3%For more information regarding the value of a property, please contact us for a free consultation.
4 Beds
3 Baths
2,811 SqFt
SOLD DATE : 10/26/2026
Key Details
Sold Price $635,000
Property Type Single Family Home
Sub Type Single Family Residence
Listing Status Sold
Purchase Type For Sale
Square Footage 2,811 sqft
Price per Sqft $225
Subdivision Anglers Retreat Sec 2
MLS Listing ID 3512569
Sold Date 10/26/26
Bedrooms 4
Full Baths 2
Half Baths 1
HOA Fees $20/mo
HOA Y/N Yes
Year Built 2020
Annual Tax Amount $2,616
Lot Size 0.400 Acres
Acres 0.4
Property Sub-Type Single Family Residence
Property Description
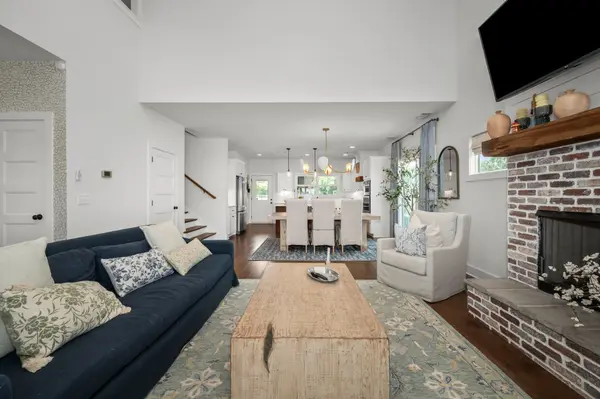
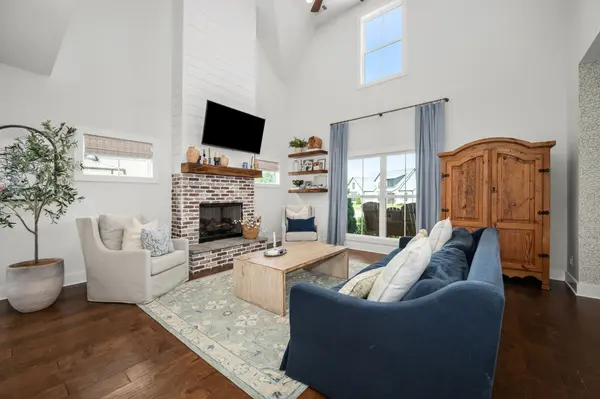
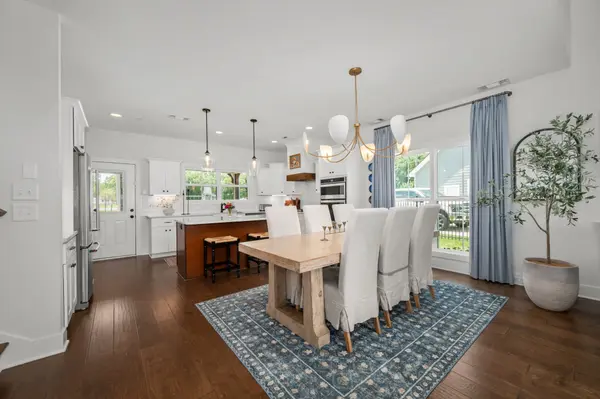
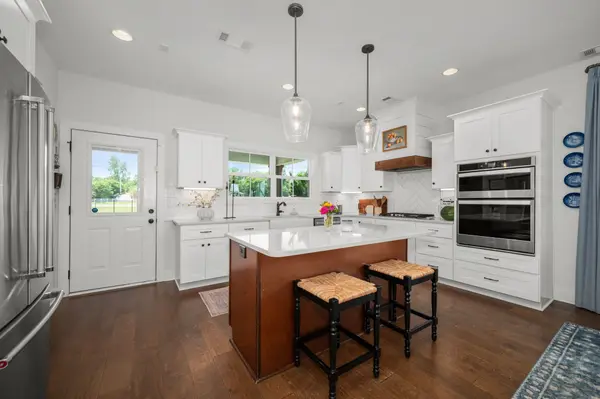
Within 20 minutes of downtown Murfreesboro, Sam Ridley Parkway in Smyrna and great shopping in Mt. Juliet, 30 minutes from Nashville International Airport and 40 minutes from downtown Nashville, this 2020-built modern-farmhouse-style country haven in the coveted Angler's Retreat community is perfect for a quiet, peaceful lifestyle with quick access to big-city amenities. Situated on a nearly half-acre fenced lot perfect for a pool and backyard oasis, this home features 2,811 sq. ft. of sunlight-soaked living space including a beautiful eat-in kitchen with stainless steel appliances that flows into a spacious great room adorned by a gas fireplace and canopied by a vaulted ceiling.
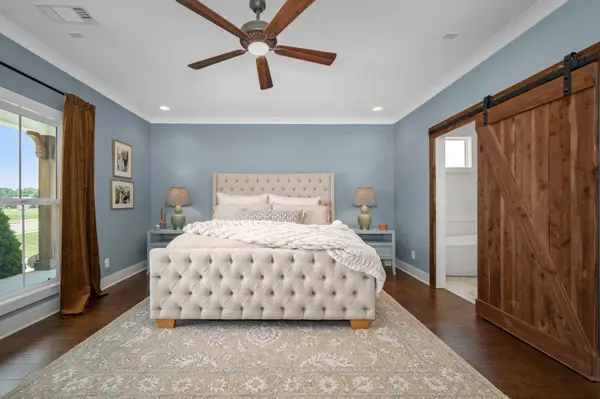
The first-floor primary suite features massive windows for morning sunlight with a sliding barn door to a spa-inspire ensuite with standalone bathtub, a large walk-in closet that leads to a fully equipped laundry room wrapping back around to the kitchen. From the kitchen, step out onto a serene covered back porch with wood-burning fireplace and privacy trees perfect for cozy Autumn evenings and entertaining friends and family.
The second floor features three additional bedrooms and a spacious bonus room perfect for movie nights or a children's playroom as well as access to a large, temperature-controlled attic for additional storage space.
Other features include:
· Custom wood shelving in two-car garage
· Hardwood floors on main level
· Buried propane tank for gas range and great room fireplace
· Meticulously maintained for a move-in ready feel
Preferred lender has an offer for a qualified buyer! See attached flyer for details!
Location
State TN
County Rutherford County
Rooms
Main Level Bedrooms 1
Interior
Interior Features Open Floorplan, Walk-In Closet(s)
Heating Central
Cooling Central Air
Flooring Carpet, Wood, Tile
Fireplaces Number 2
Fireplace Y
Appliance Dishwasher, Microwave
Exterior
Garage Spaces 2.0
Utilities Available Water Available
View Y/N false
Roof Type Shingle
Private Pool false
Building
Lot Description Level
Story 2
Sewer STEP System
Water Public
Structure Type Hardboard Siding
New Construction false
Schools
Elementary Schools Wilson Elementary School
Middle Schools Siegel Middle School
High Schools Siegel High School
Others
Senior Community false
Special Listing Condition Standard
Read Less Info
Want to know what your home might be worth? Contact us for a FREE valuation!

Our team is ready to help you sell your home for the highest possible price ASAP

© 2026 Listings courtesy of RealTrac as distributed by MLS GRID. All Rights Reserved.